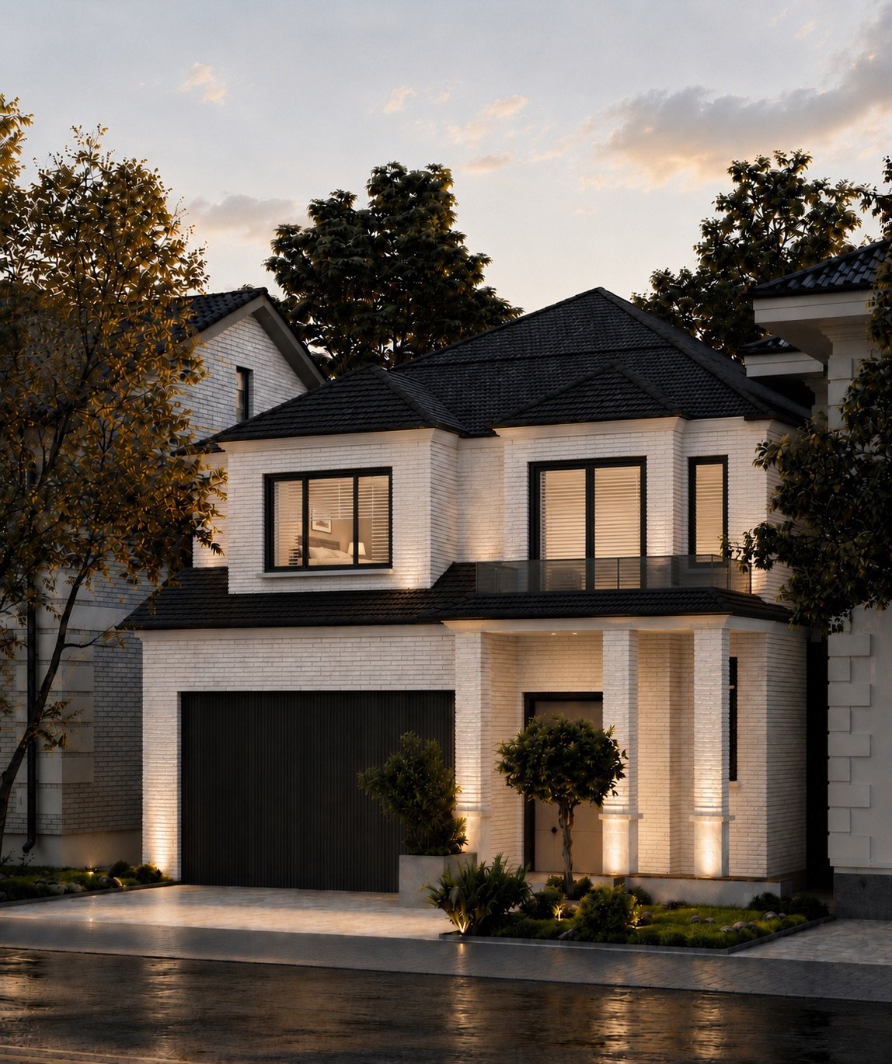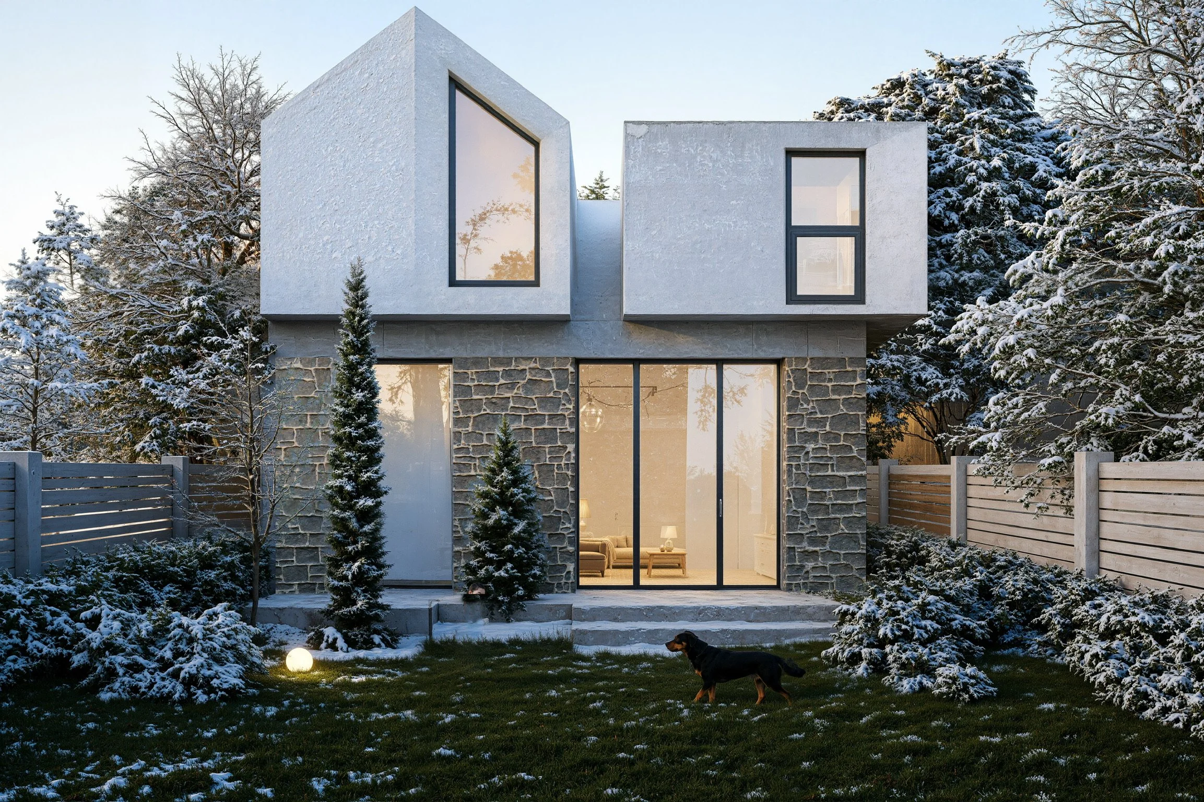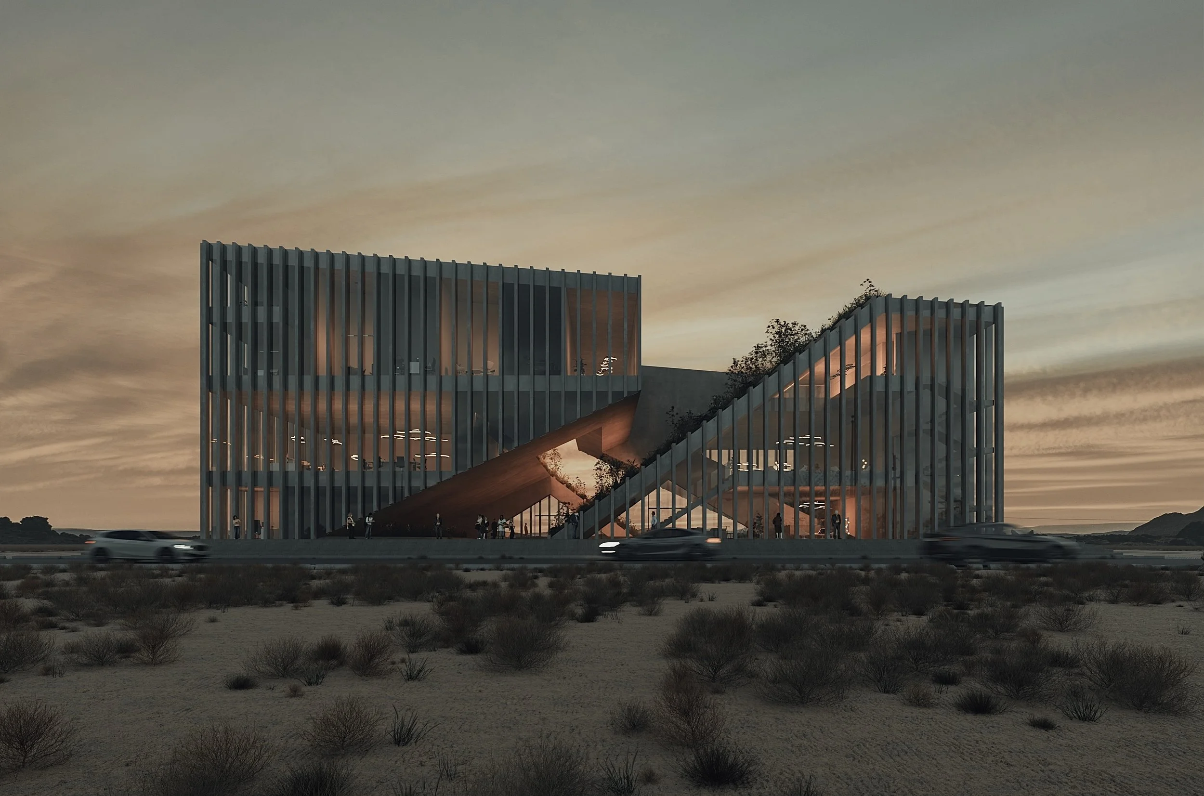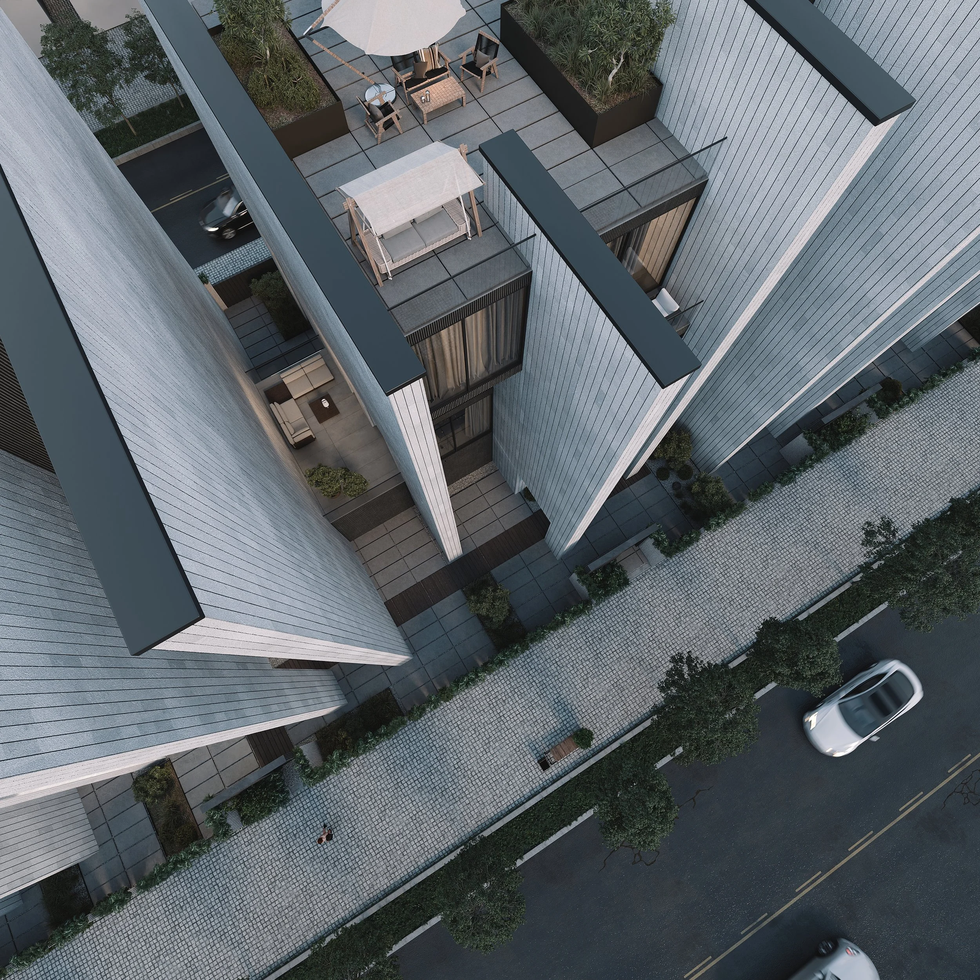
Refined Residential
Architecture & Design
Support for Modern Living

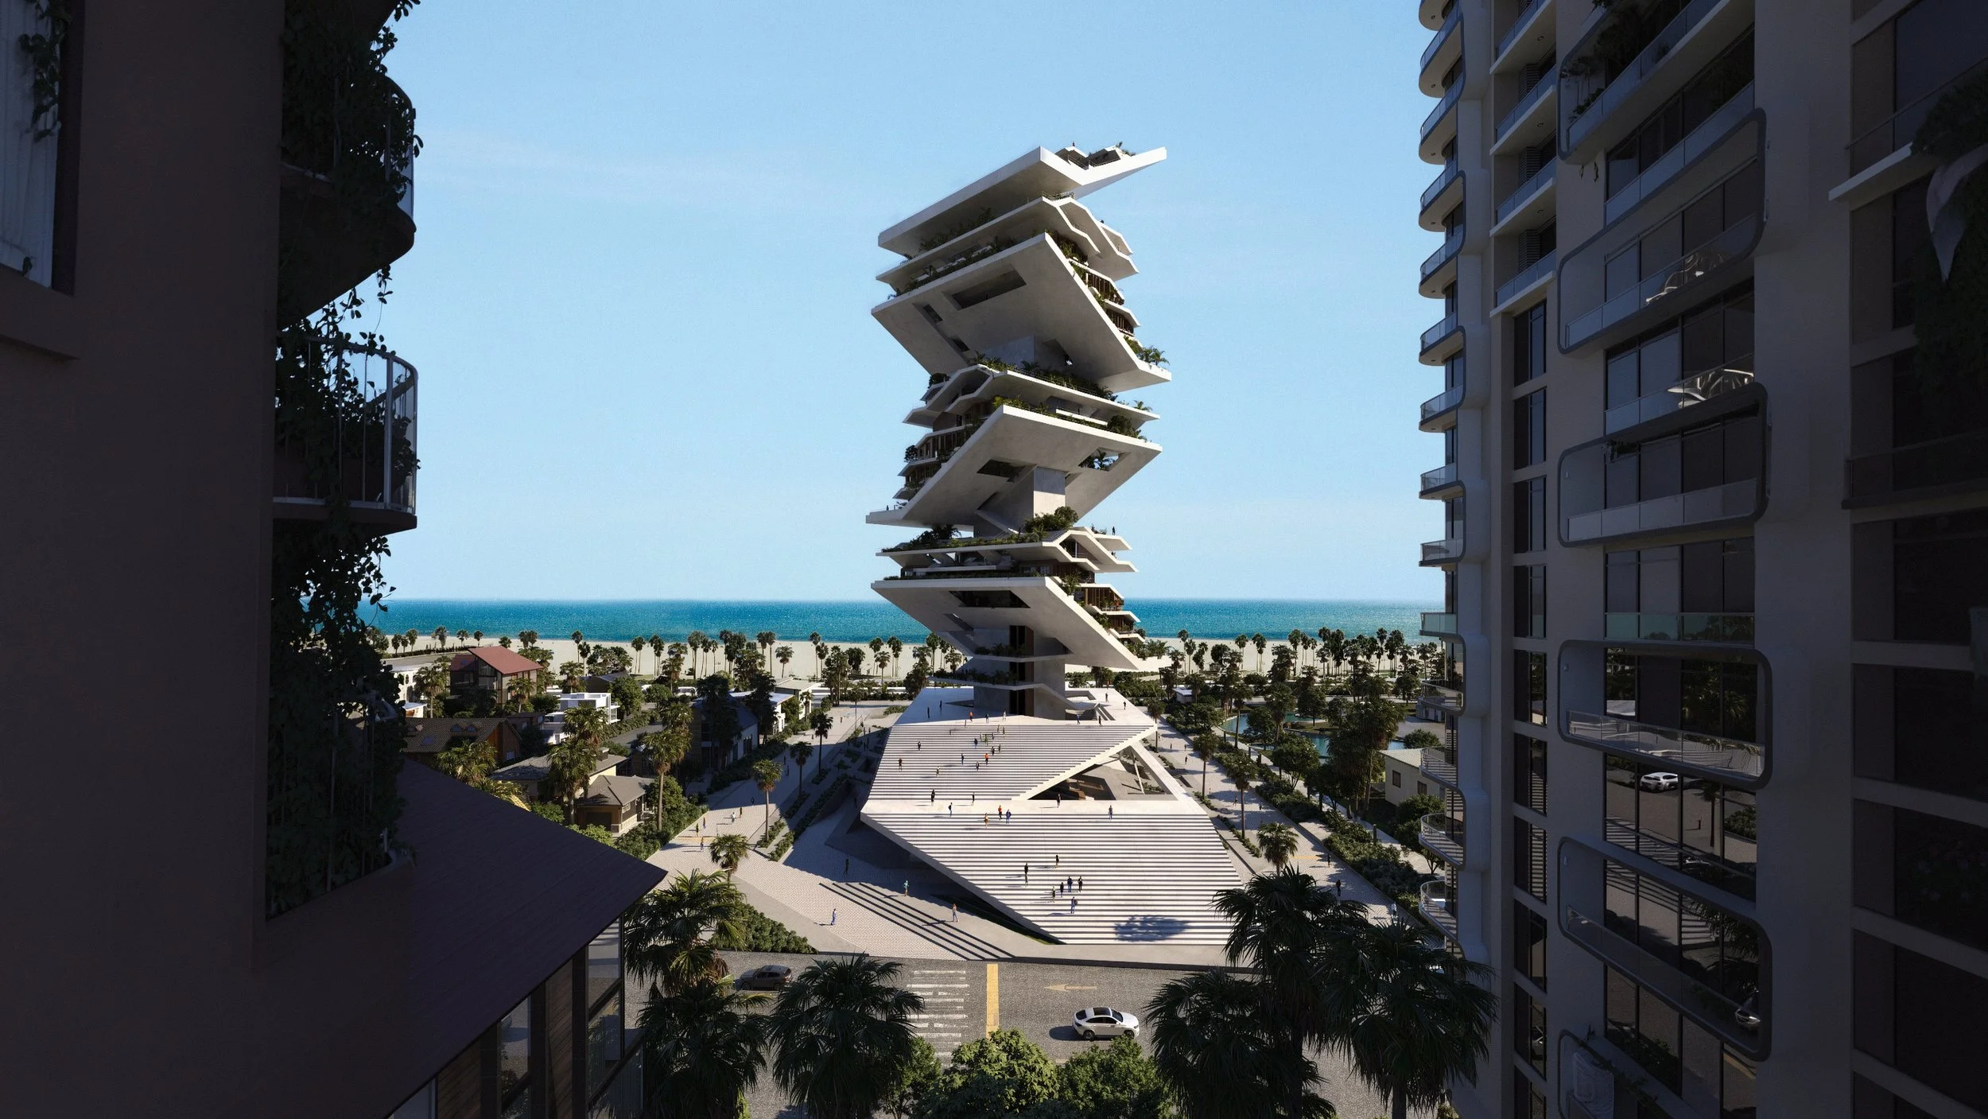
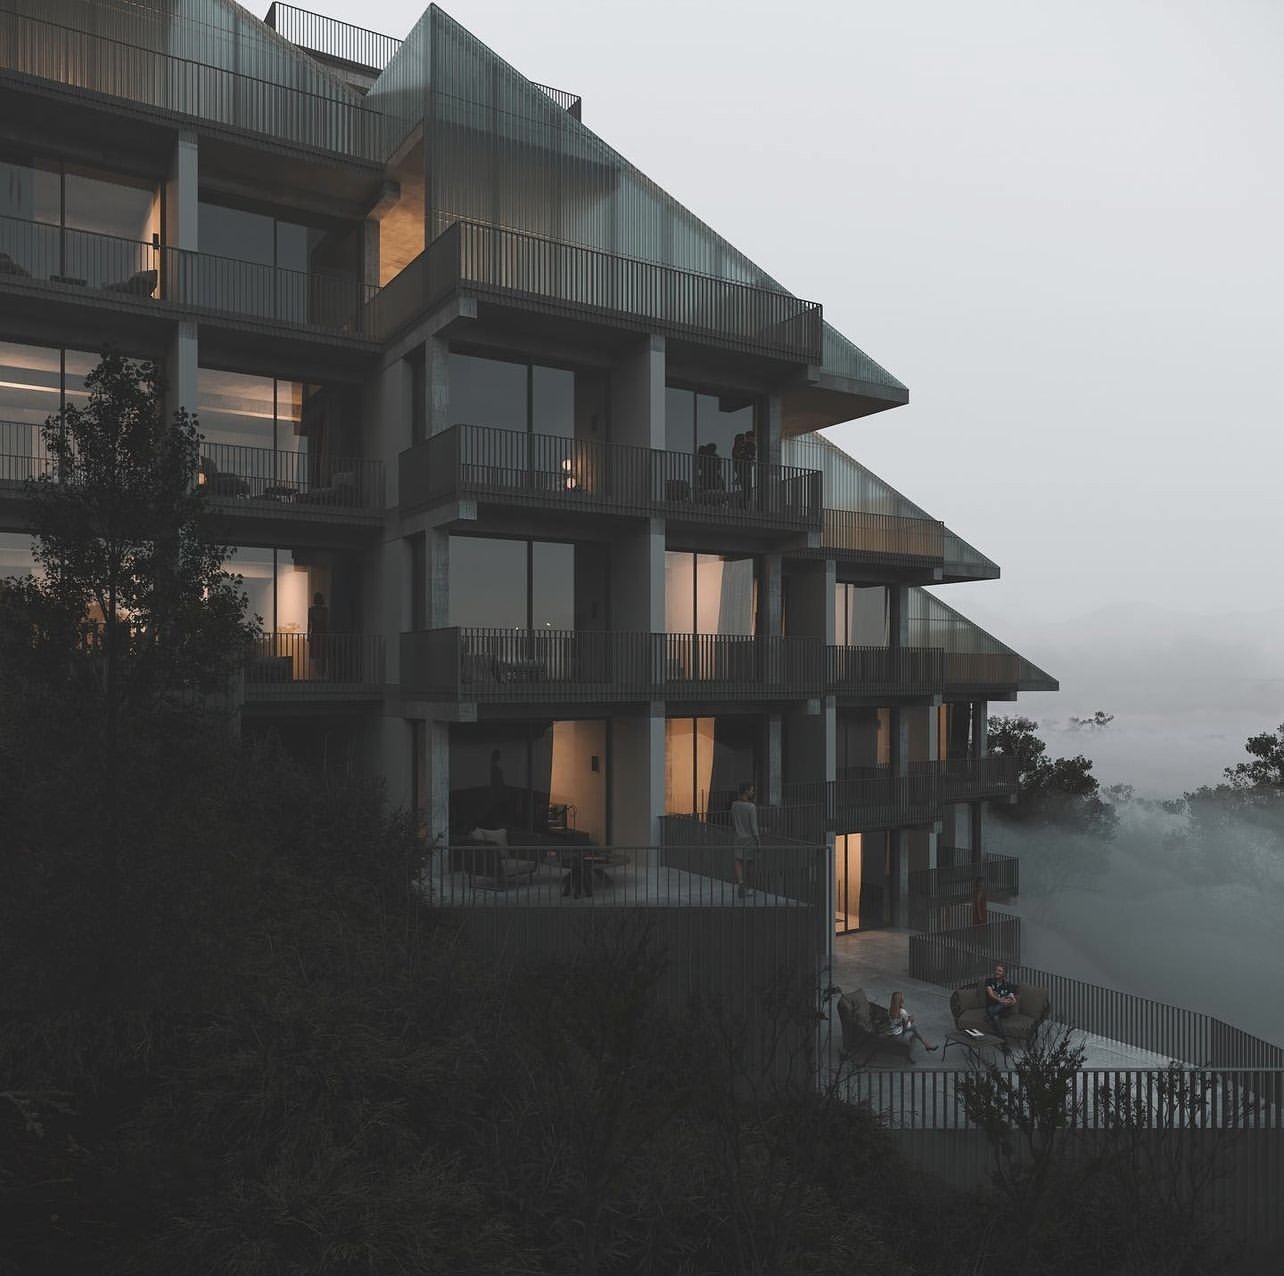
LineHaus is a Toronto-based architectural design studio focused on residential design, renovations, additions, laneway/garden suites, multiplexes, permit drawings, and drafting/design support for homeowners, builders, developers, and architecture firms.
What We Do

Residential
Design

Tailored architectural design solutions focused on creating functional, beautiful, and customized living spaces.


Renovations
and Additions

Transforming existing structures to expand space, modernize functionality, and enhance overall property value.


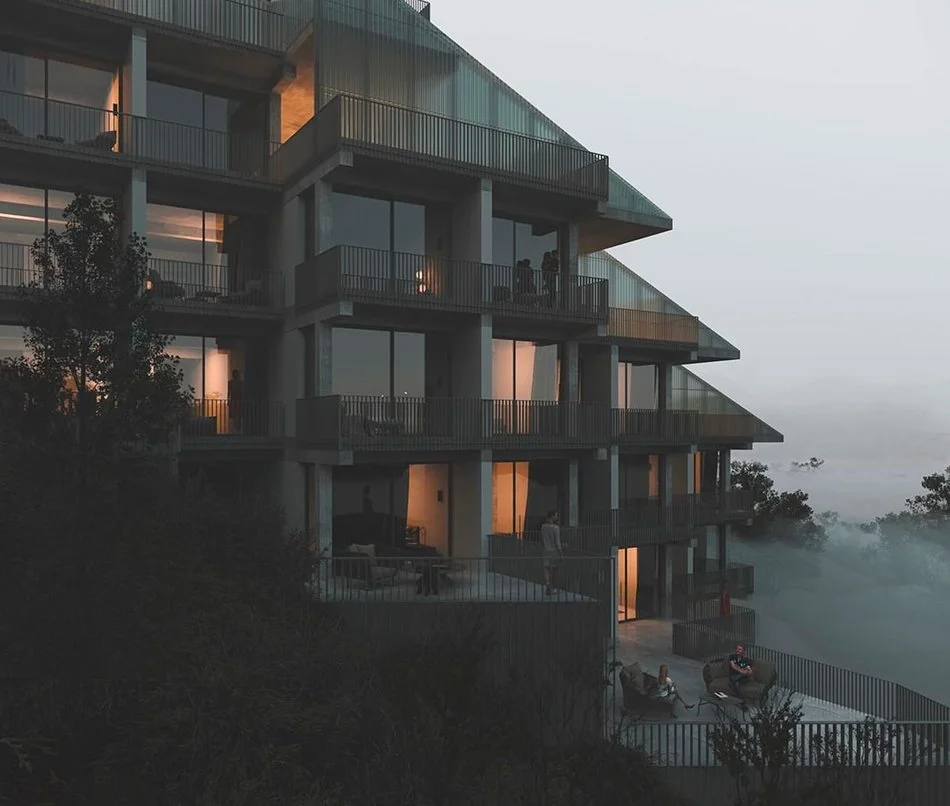
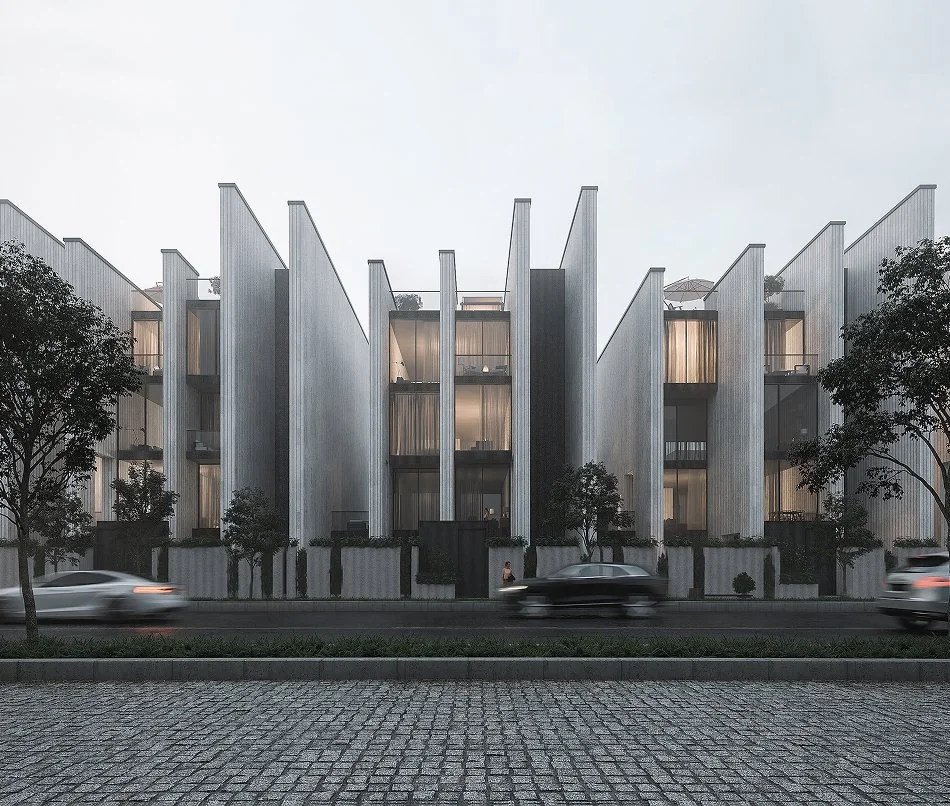
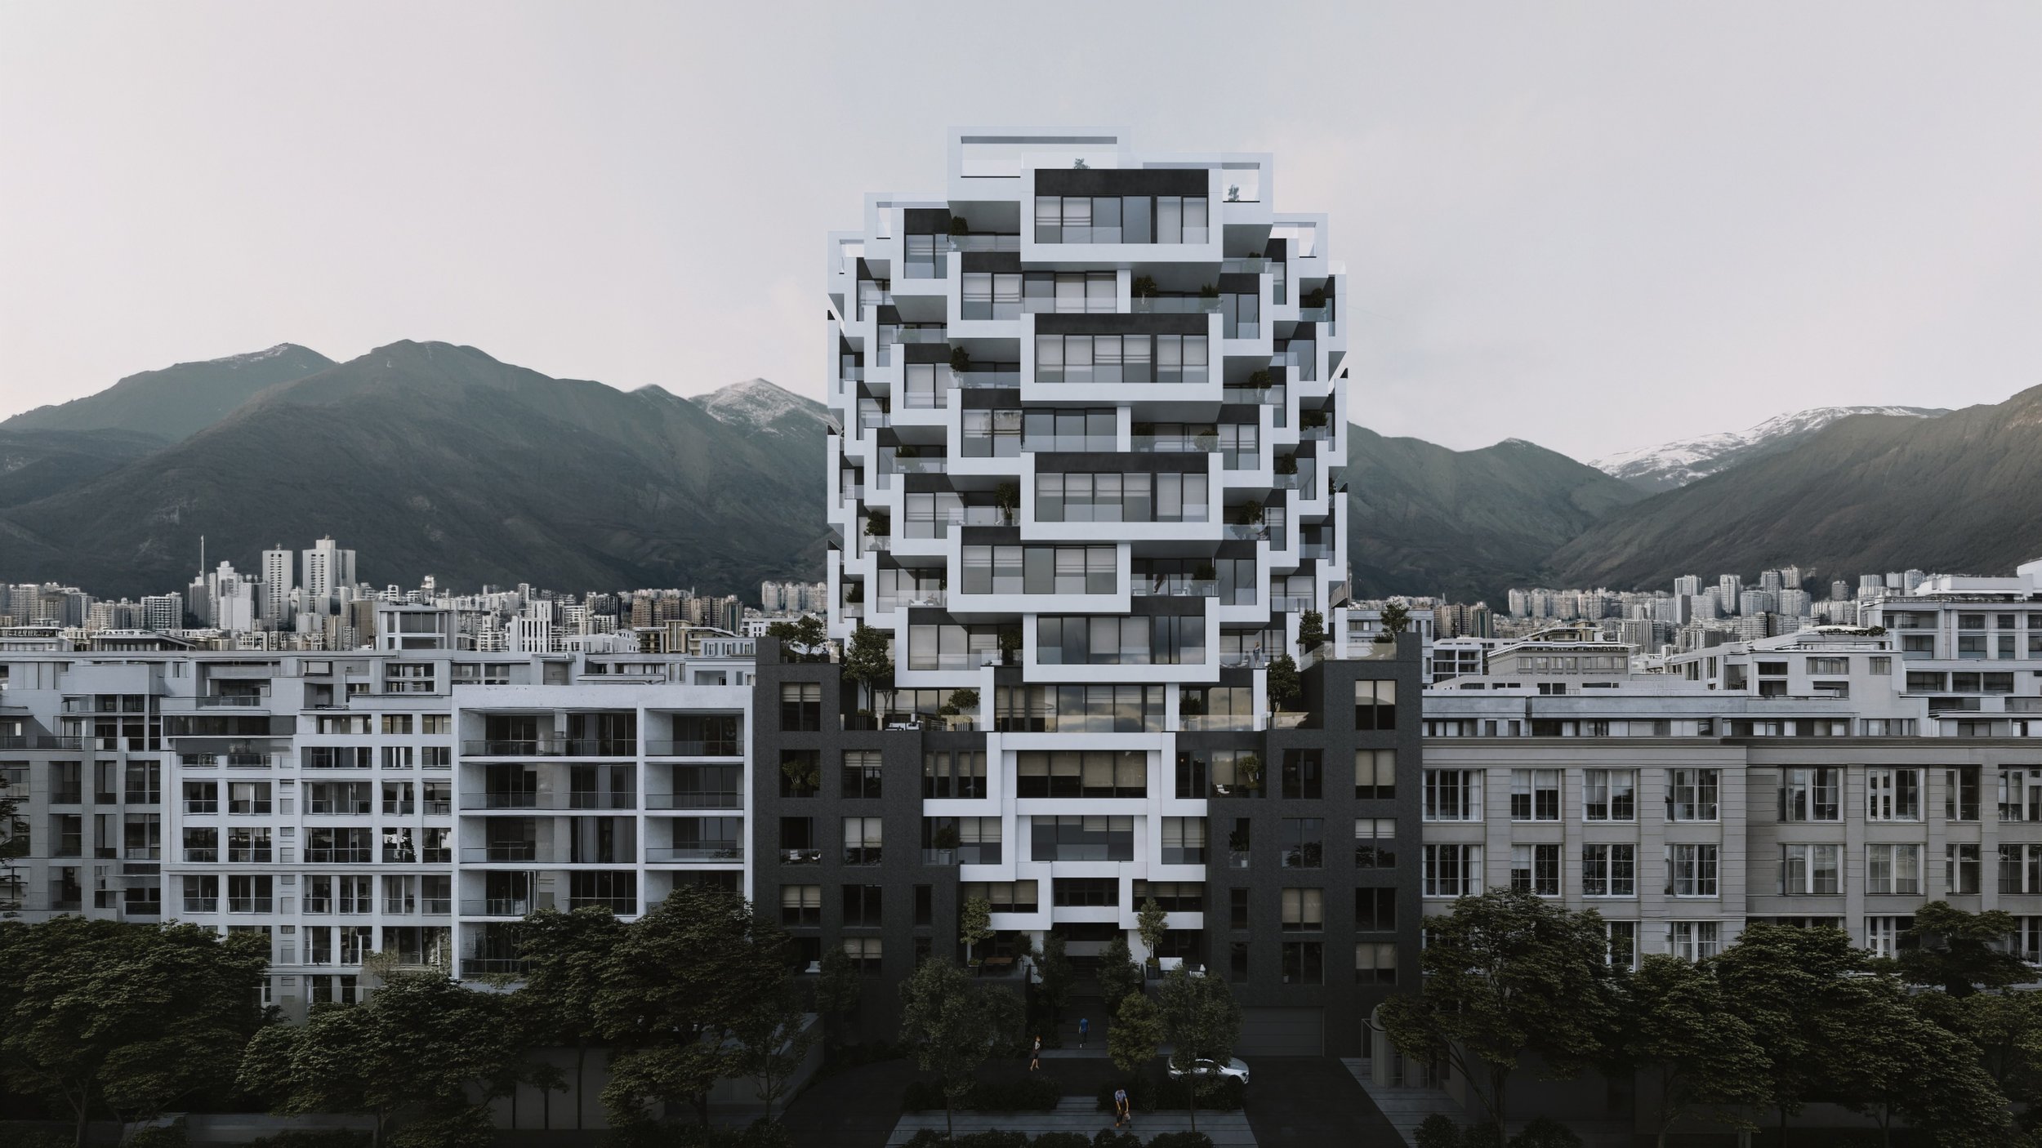
Multiplex / Small-Scale Development

Strategic design solutions for multi-unit residential projects optimized for density, yield, and community integration.


Laneway and
Garden Suites

Compact, detached residential units designed to maximize lot utility for multi-generational living or rental income.


Permit

Drawings

Precise, code-compliant technical drawings prepared to secure fast approval from local building authorities.


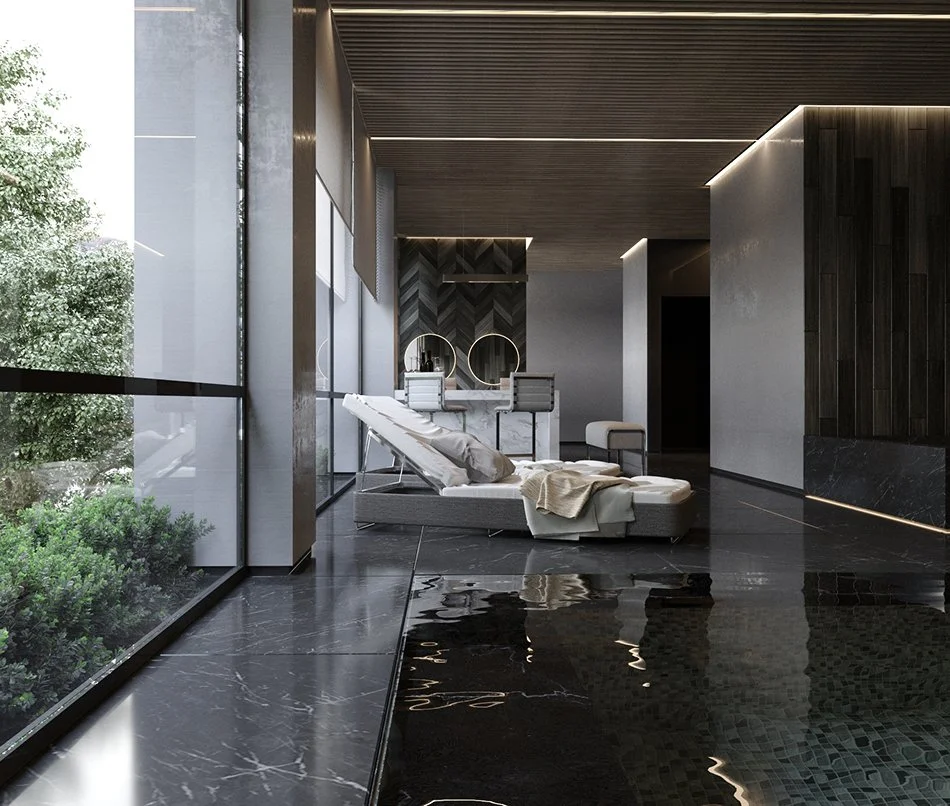
Interior Design
Support

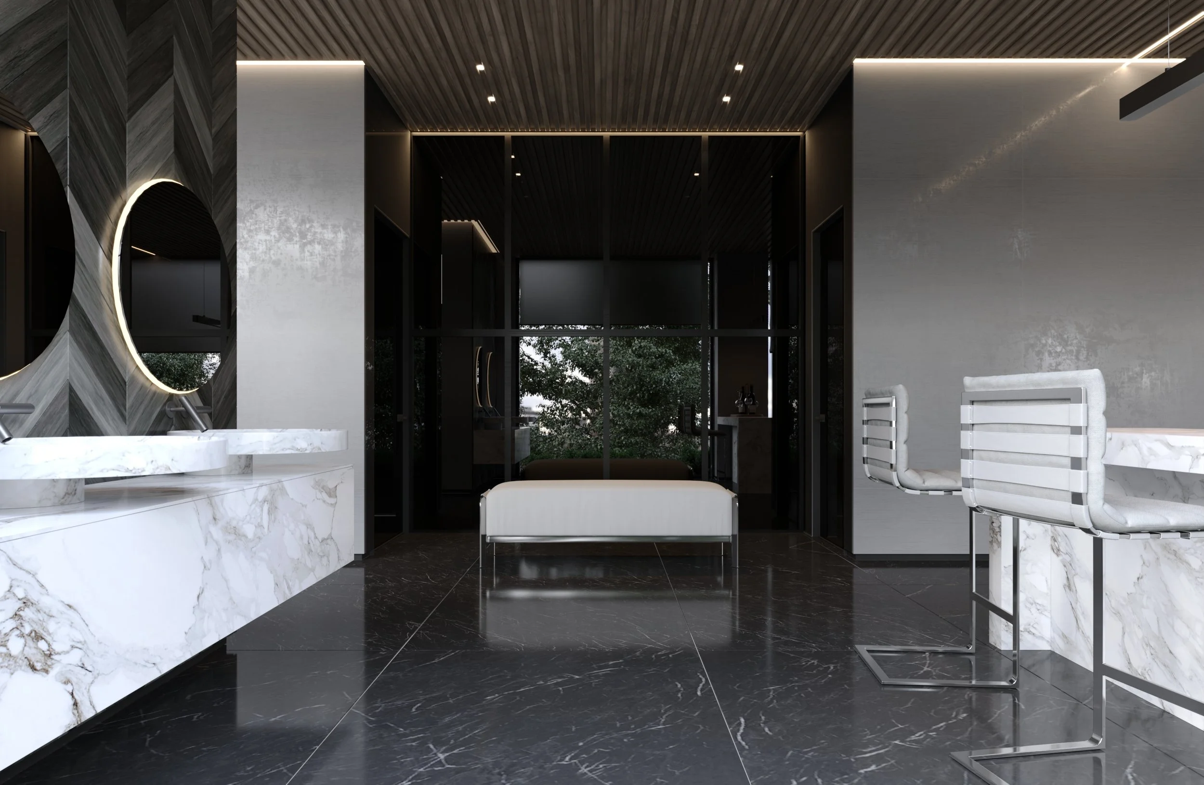
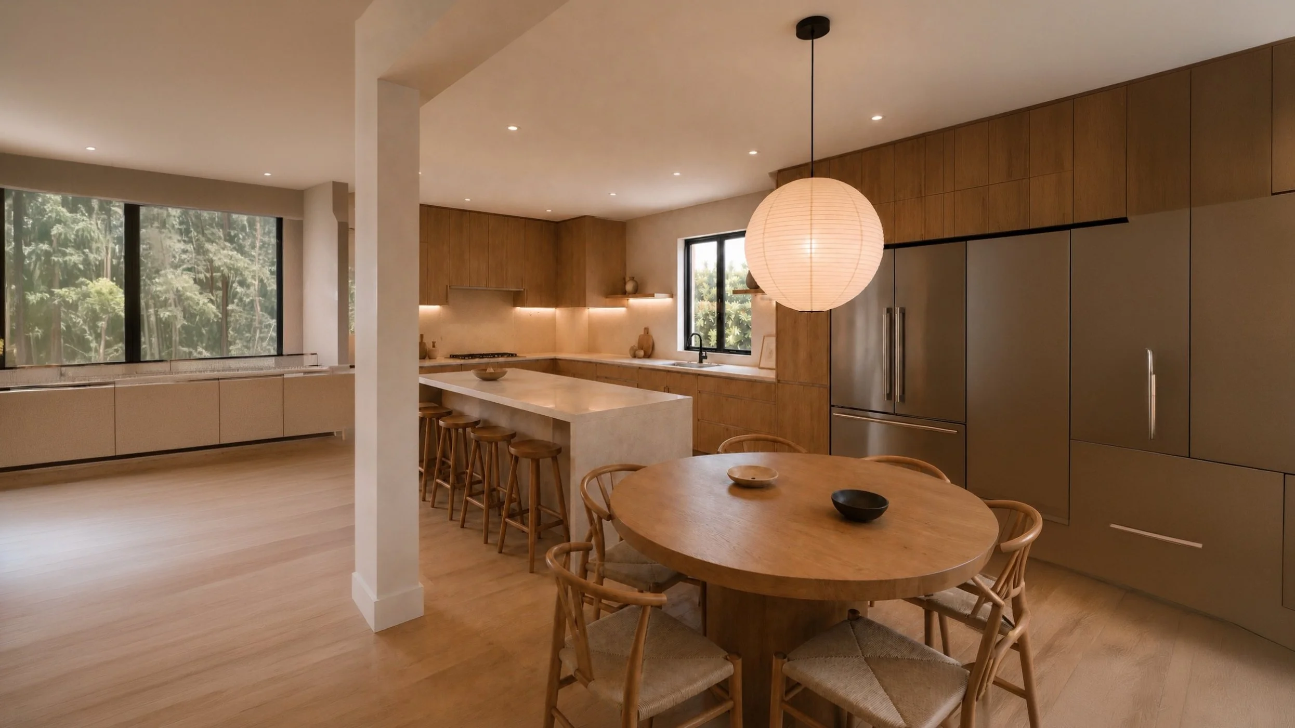
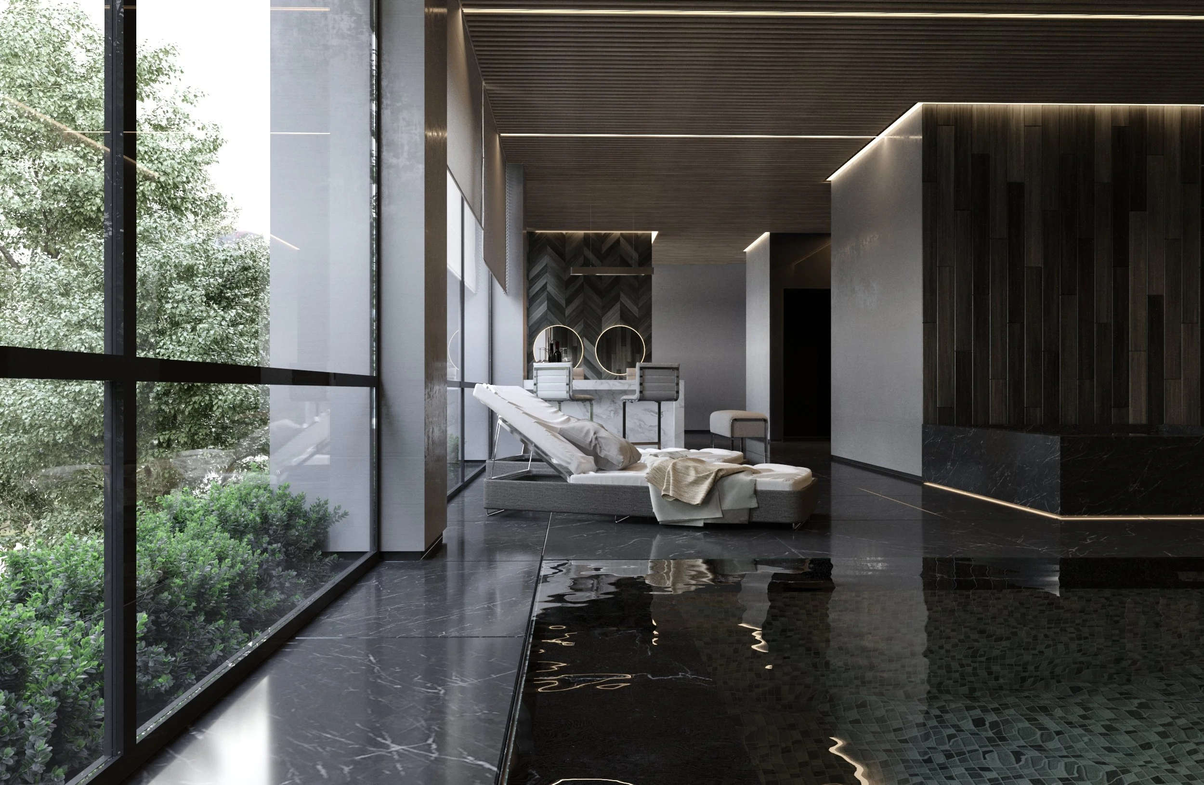
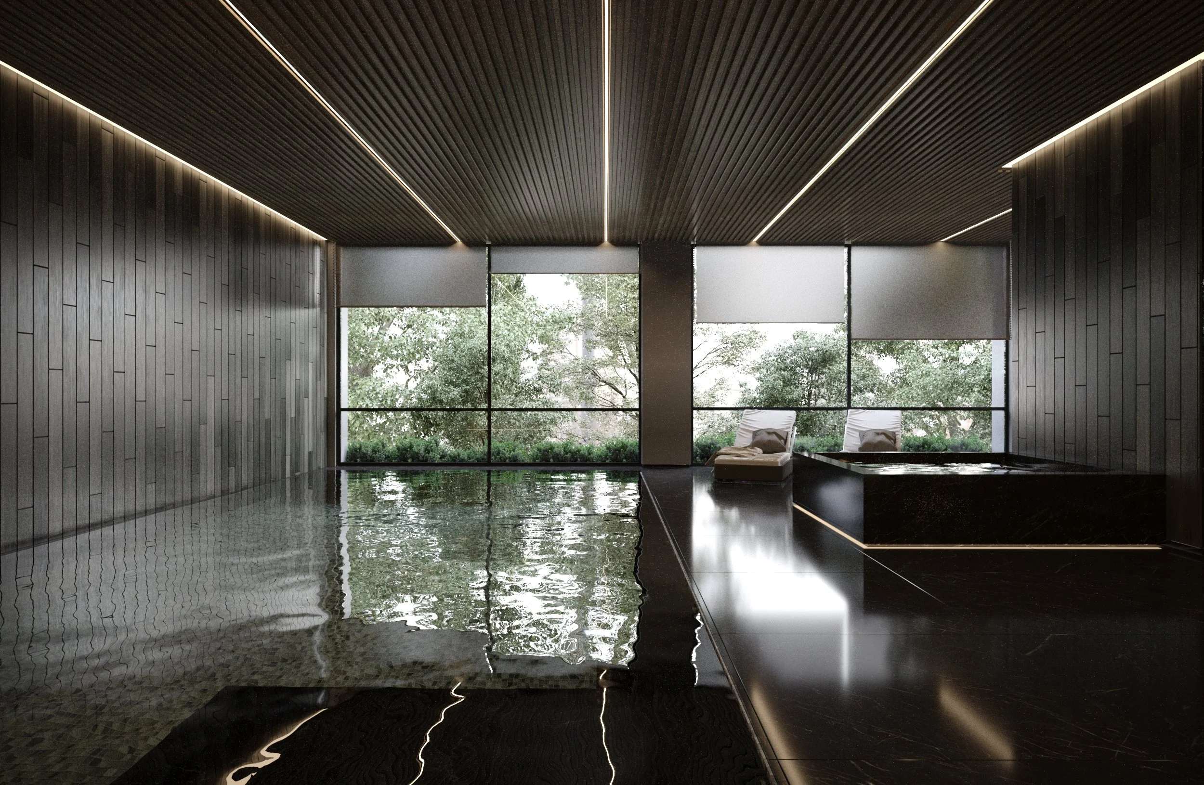
Collaborative integration of spatial layouts, finish selections, and custom millwork to elevate interior environments.


Construction
Documentation

Comprehensive architectural plans and specification packages detailing exact build details for accurate contractor pricing and execution.


Drafting & Drawing
Package Support

High-quality architectural drafting services providing clear 2D and 3D technical drawings to streamline design workflows.

Recent Projects

Let’s Discuss Your Project

Contact

Based in

Toronto, Canada